Showroom design workflow
One showroom project. From existing space to execution-ready design.
The workflow connects the real site, product and brand requirements, spatial planning, approval visualization, technical drawings, and a structured handoff for the production team.
Site & existing space
Study entrances, glazing, walls, ceiling conditions, visibility, and circulation before defining the showroom layout.
Product & brand zoning
Organize technology brands and product families into clear commercial zones.
Spatial concept
Define customer movement, display walls, counters, consultation zones, screens, and shared materials.
Approval visualization
Use realistic 3D views to review the showroom before fabrication and technical documentation.
Production drawings
Translate approved design decisions into coordinated plans, elevations, dimensions, displays, and branding references.
Production handoff
Organize the approved design into clear references that a fabrication and installation team can follow.
Evidence from this real project
Before design
Every showroom starts with the real constraints of the space.
We study entrances, glazing, walls, openings, ceiling conditions, viewing distances, and customer movement before defining brand zones, product displays, and the showroom layout.
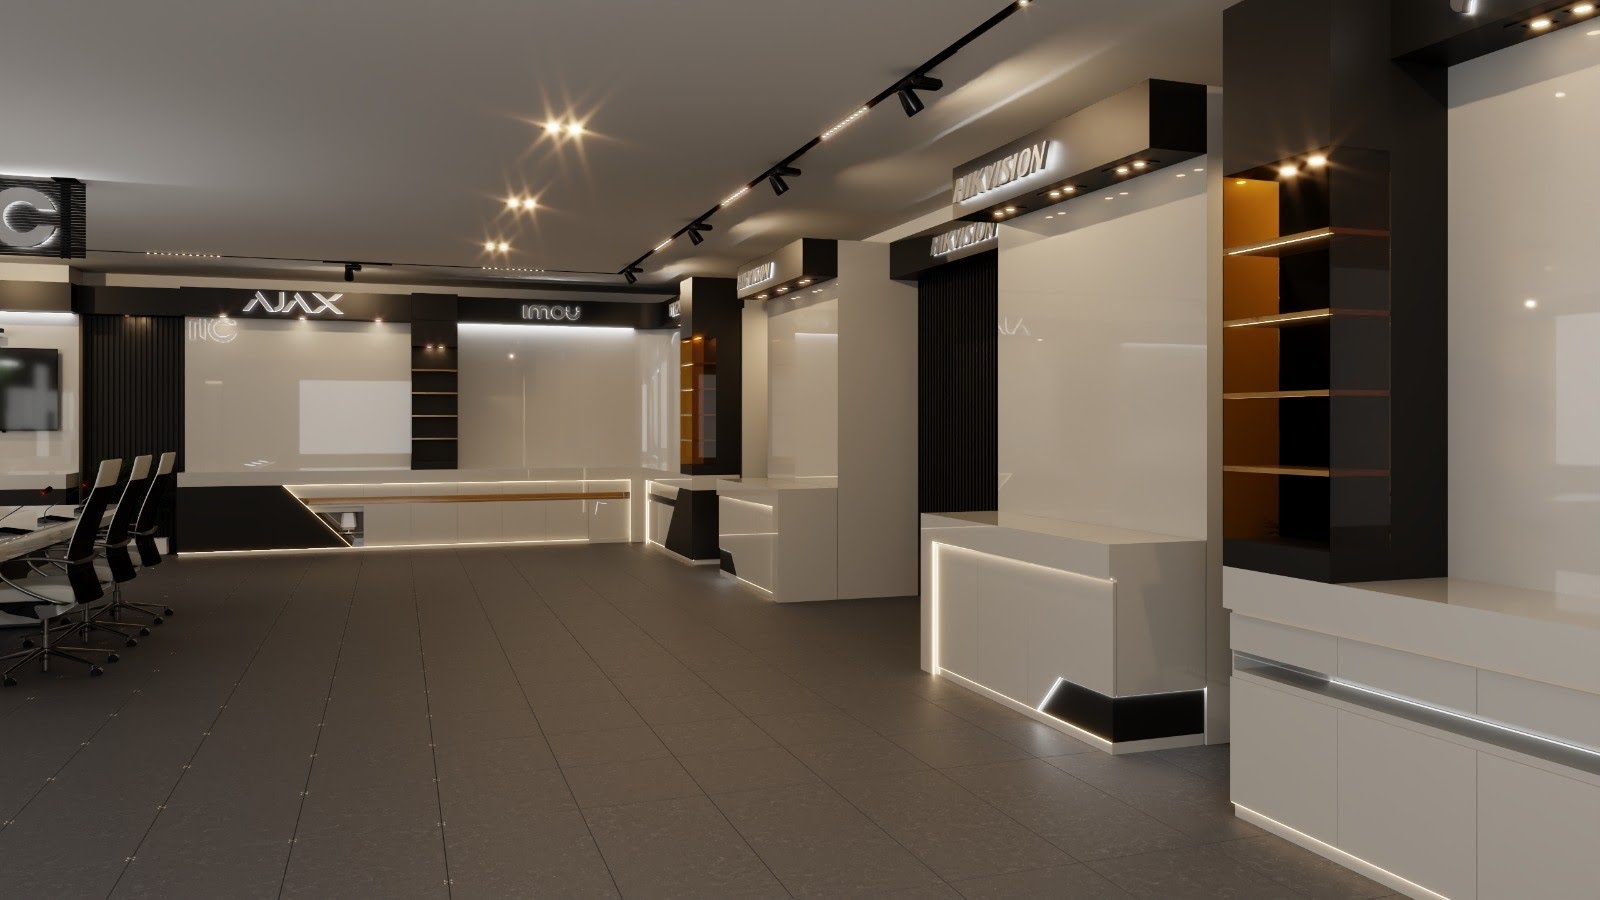
3D approval visuals
Review how the showroom will look and work before fabrication begins.
Approval visuals let decision makers review product placement, brand hierarchy, display systems, digital screens, lighting, materials, and customer circulation before the project moves into production documentation.
Product placementBrand hierarchyDisplay systemsDigital screensLighting & materialsCustomer circulation
Multi-brand display strategy
One showroom. Multiple brands. One coherent customer journey.
Brand zones stay recognizable without turning the showroom into disconnected booths. Shared materials, lighting, circulation, and presentation rules keep the entire customer experience visually coherent.
Brand zoning
Give each technology brand a recognizable territory while keeping the showroom visually connected.
Product presentation
Adapt walls, counters, screens, shelves, and demo points to the way each product needs to be explained.
Customer movement
Create a readable route between entrance, categories, product comparison, consultation, and sales discussion.
Shared showroom language
Use shared materials, lighting, floors, proportions, and display rules to unify multiple brands in one environment.
Client deliverables
What your technology showroom can include.
The scope can be adapted to the company, product range, and site. The service can connect spatial planning, brand presentation, custom displays, digital content zones, approval visuals, and technical documentation in one project.
Spatial planning
Showroom layout, circulation, entrance logic, customer flow, consultation points, and product presentation zones.
Brand & product zones
A clear hierarchy for brands, categories, product families, and shared presentation areas.
Custom display systems
Display walls, counters, shelves, demo points, consultation elements, and product-specific fixtures.
Digital screen integration
Plan screens and digital-content positions around real products without competing with the physical display.
3D approval visuals
Realistic views for management review, internal approval, brand coordination, and presentation before production.
CAD / production package
Coordinated drawings and references for dimensions, elevations, display details, branding positions, and finishes.
CAD execution package
From approved showroom design to production-ready documentation.
The approved showroom direction is translated into coordinated drawings that communicate floor plans, elevations, dimensions, display details, signage positions, and material references to the production team.
Floor plansElevationsDisplay dimensionsSignage placementMaterial referencesCustom fixture details
Production handoff
A design system your production team can actually follow.
After approval, the design is organized into clear references for layout, branding, display construction, finishes, and installation coordination while this case remains at the approved pre-execution stage.
Project status
APPROVED DESIGN · PRE-EXECUTION
Approved showroom layout
The approved layout defines circulation, display zones, customer-facing areas, and the relationship between product families.
Brand & signage references
Brand positions, visual hierarchy, signage, and screen locations are coordinated with the interior system.
Display construction information
Technical drawings communicate the main dimensions and construction intent of selected display systems.
Material & finish direction
Approved visual references keep surfaces, finishes, lighting accents, and showroom character aligned.
Installation coordination
The package provides a structured reference for future fabrication and installation while the project remains pre-execution.
Business value
Why this workflow matters for technology showroom projects.
A well-structured showroom helps customers understand products faster, gives each brand a stronger presence, supports sales conversations, and connects physical displays with digital content inside one scalable environment.
Clearer product storytelling
Products are organized by category, use, brand, and explanation instead of being placed as disconnected items.
Better customer navigation
A readable showroom journey helps visitors discover categories, compare products, and reach consultation areas naturally.
Stronger brand presence
Each brand keeps a recognizable identity while remaining part of one unified showroom environment.
More effective sales conversations
Product zones, demo points, and consultation areas give sales teams a clearer environment for explanation and comparison.
Digital + physical integration
Screens and digital content can extend product information without replacing the physical product experience.
Scalable showroom system
A structured zoning and display language makes future products, brands, or content updates easier to integrate.
Start with your showroom brief
Planning a technology showroom? Send us your space and product brief.
Share your floor plan, showroom dimensions, product categories, brands, reference materials, and required deliverables. We can shape the showroom design system around your sales and presentation needs.