Product display zoning
Separate brands, demo areas, product walls, screens, and customer movement into a clear experience.
Interior display system
We create branded product display corners, showroom zones, demo areas, reception moments, and CAD-ready interiors for technology companies.
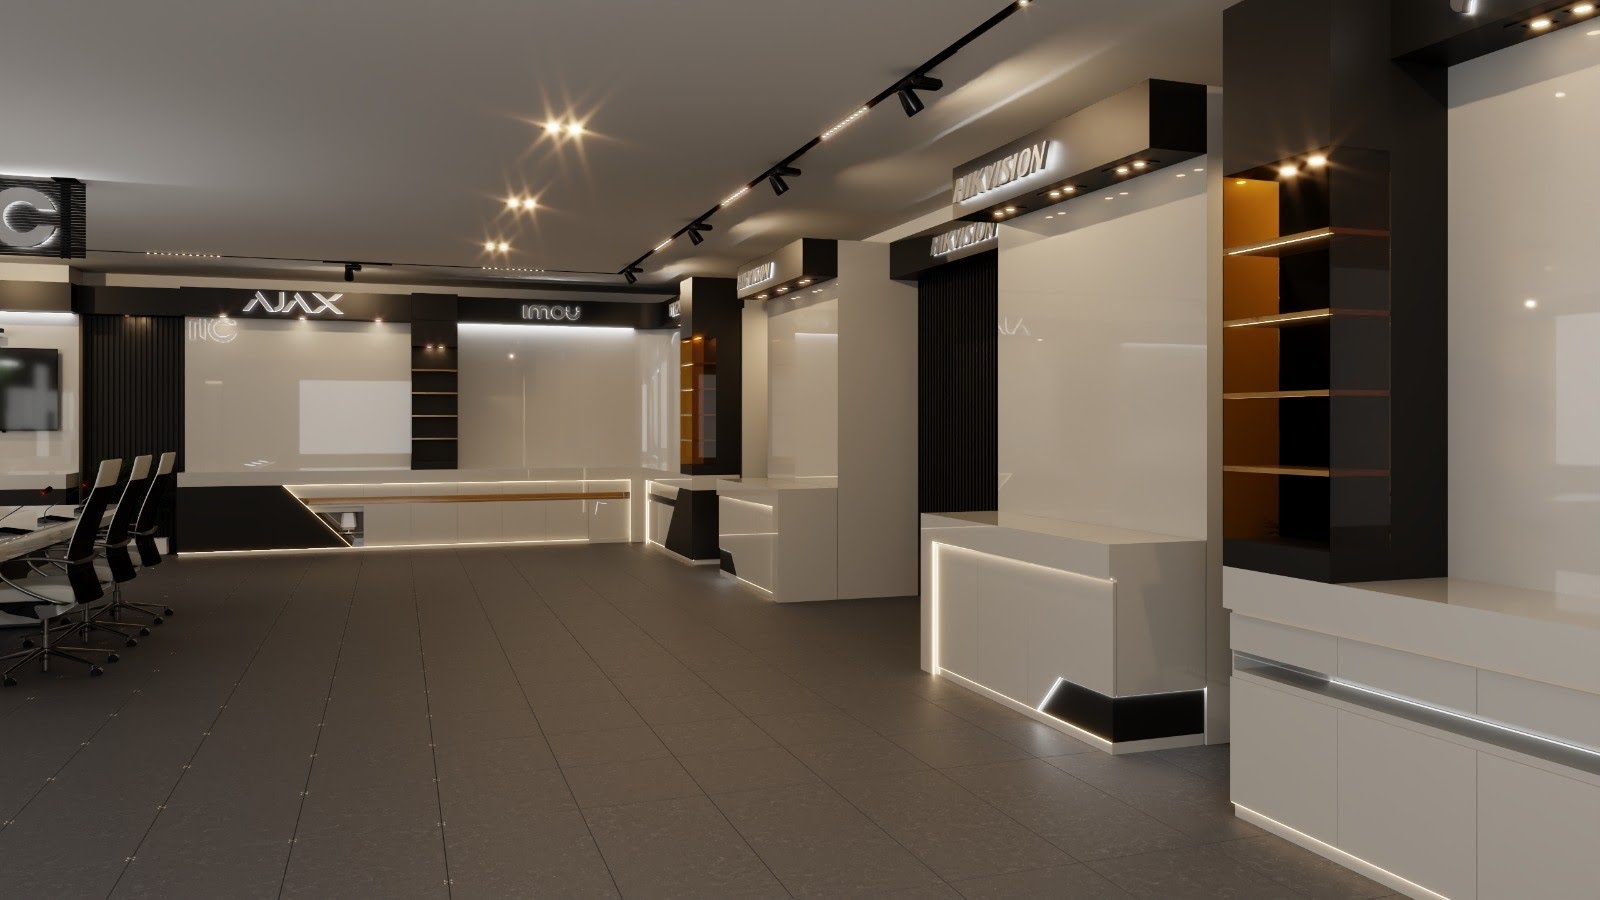 3D + CAD + execution in progress
What we design
Separate brands, demo areas, product walls, screens, and customer movement into a clear experience.
Realistic views help approve the look, materials, lighting, furniture, signage, and product placement before production.
Plans, elevations, dimensions, display units, signage locations, and references for fabrication and site coordination.
The design remains connected to production through clear files, visual references, and an update path as the site build continues.
Workflow
Understand the available space, products, brands, screens, and customer journey.
Build a clear interior direction with many approval views, not only one hero image.
Translate the design into production information for displays, counters, walls, and brand zones.
As implementation starts, the case can be updated with progress and final result photography.