Project journey
One exhibition project. From brief to built result.
The workflow connects commercial requirements, spatial design, approval visuals, production drawings, site coordination, and the final built stand.
Brief & requirements
Booth size, brands, products, event needs, audience, and required deliverables define the project direction.
Spatial concept
Layout, visitor flow, product zones, counters, screens, and brand hierarchy are organized into one exhibition system.
Approval visualization
Realistic 3D views let the client review the visual direction before fabrication starts.
Production drawings
Approved design decisions are translated into plans, elevations, dimensions, displays, branding, and fabrication references.
Site execution
The design is followed through structure, graphics, lighting, product zones, and final preparation.
Built result
Final real photos verify how the approved design direction translated into the physical exhibition environment.
Evidence from the same real project
01
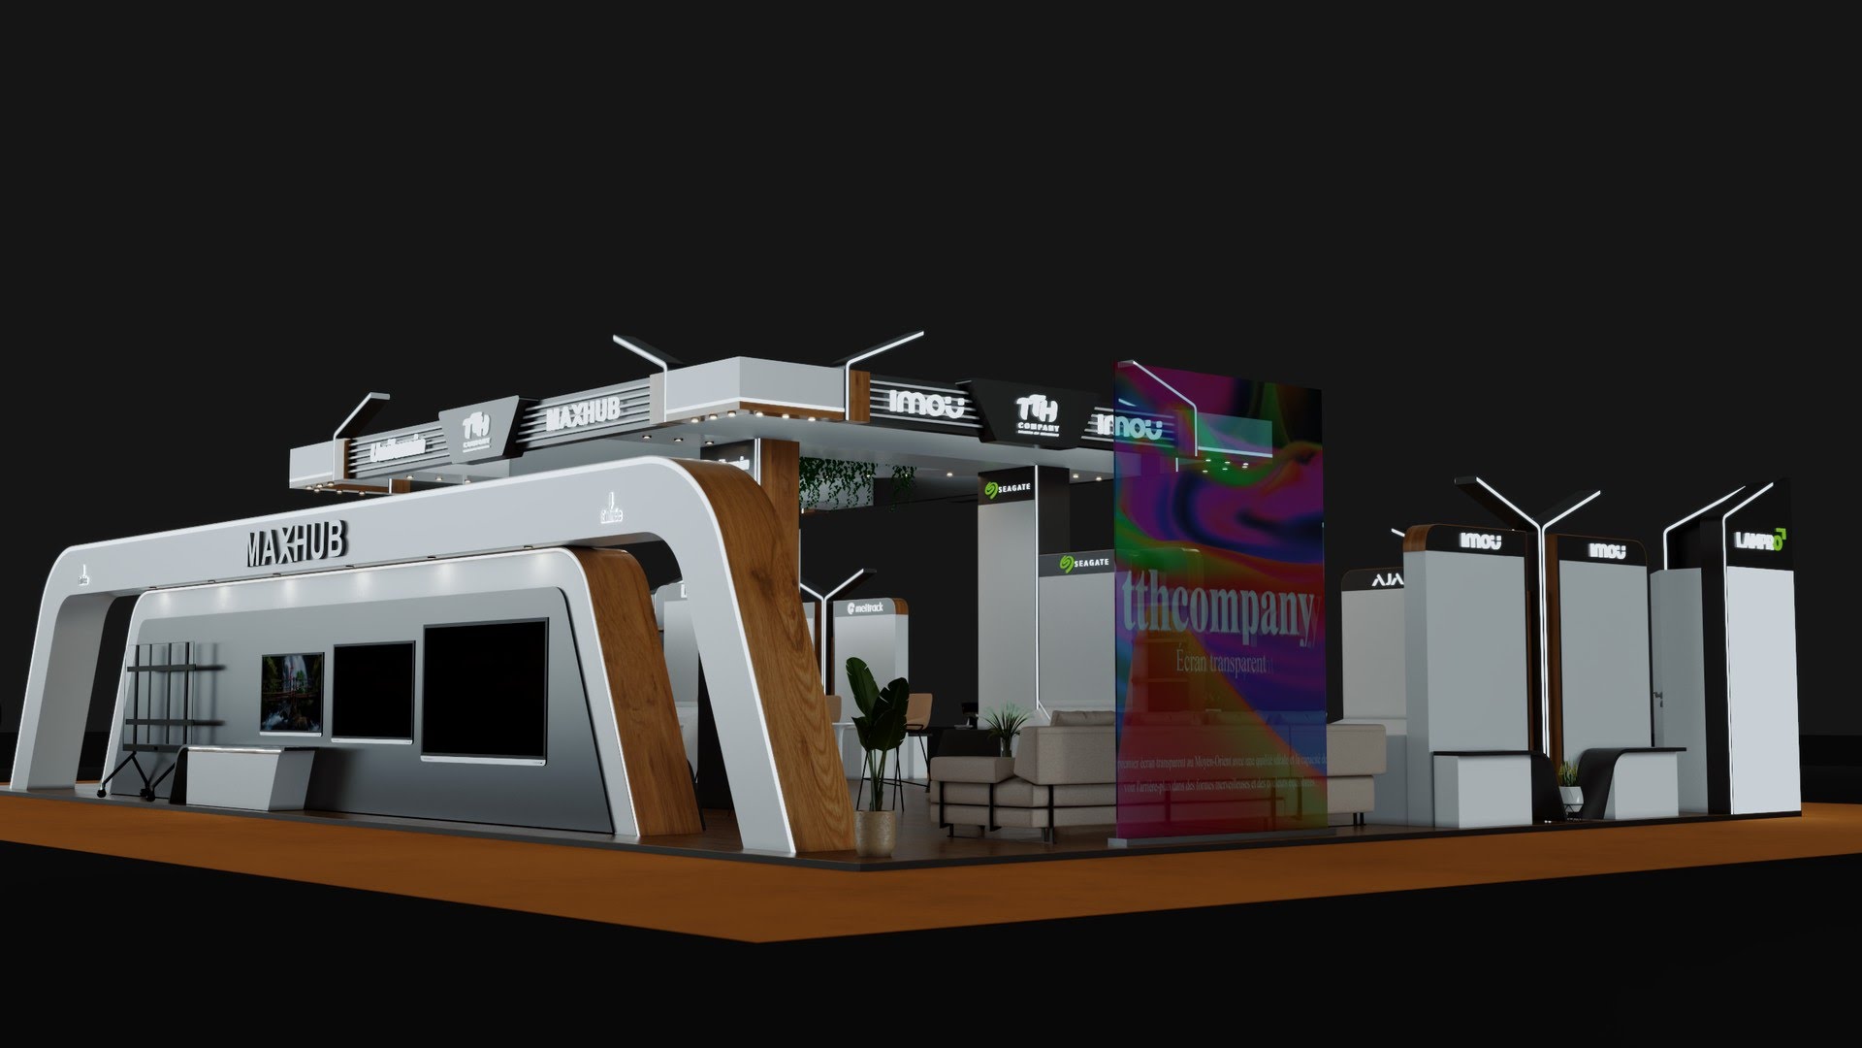
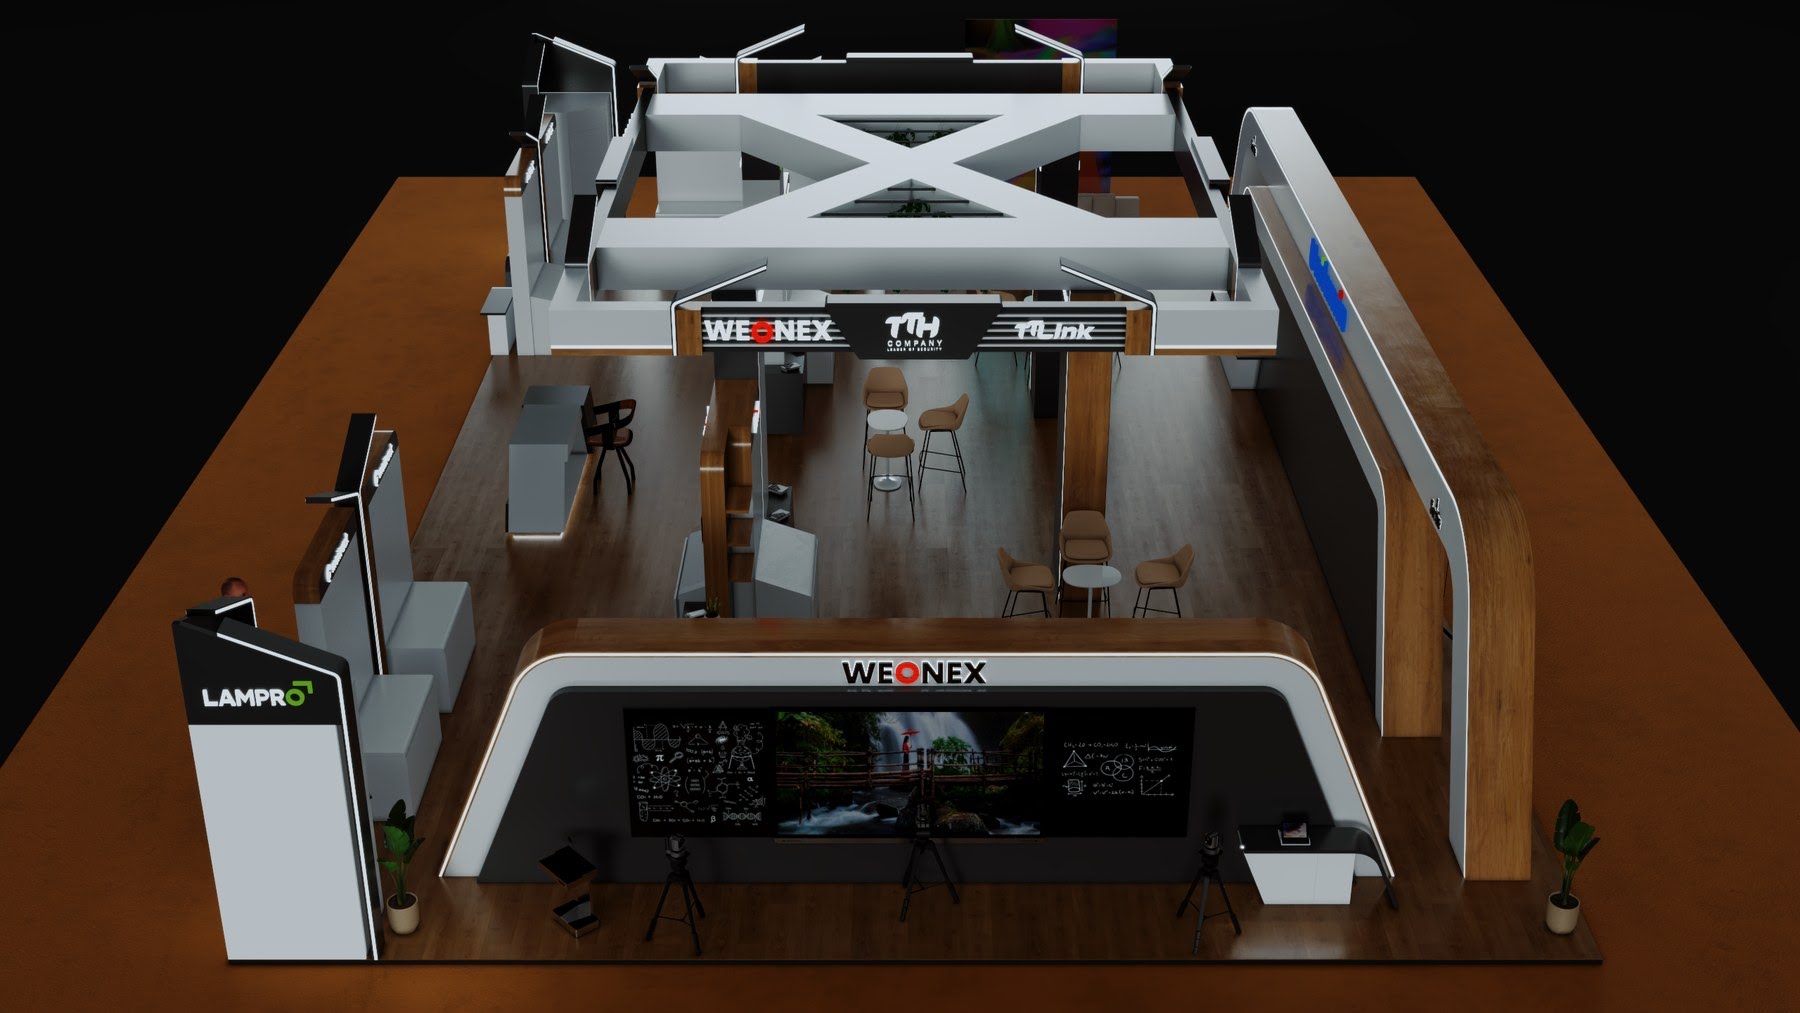
3D concept
Realistic renders show the booth layout, brand hierarchy, lighting, materials, and visitor-facing presentation zones.
02
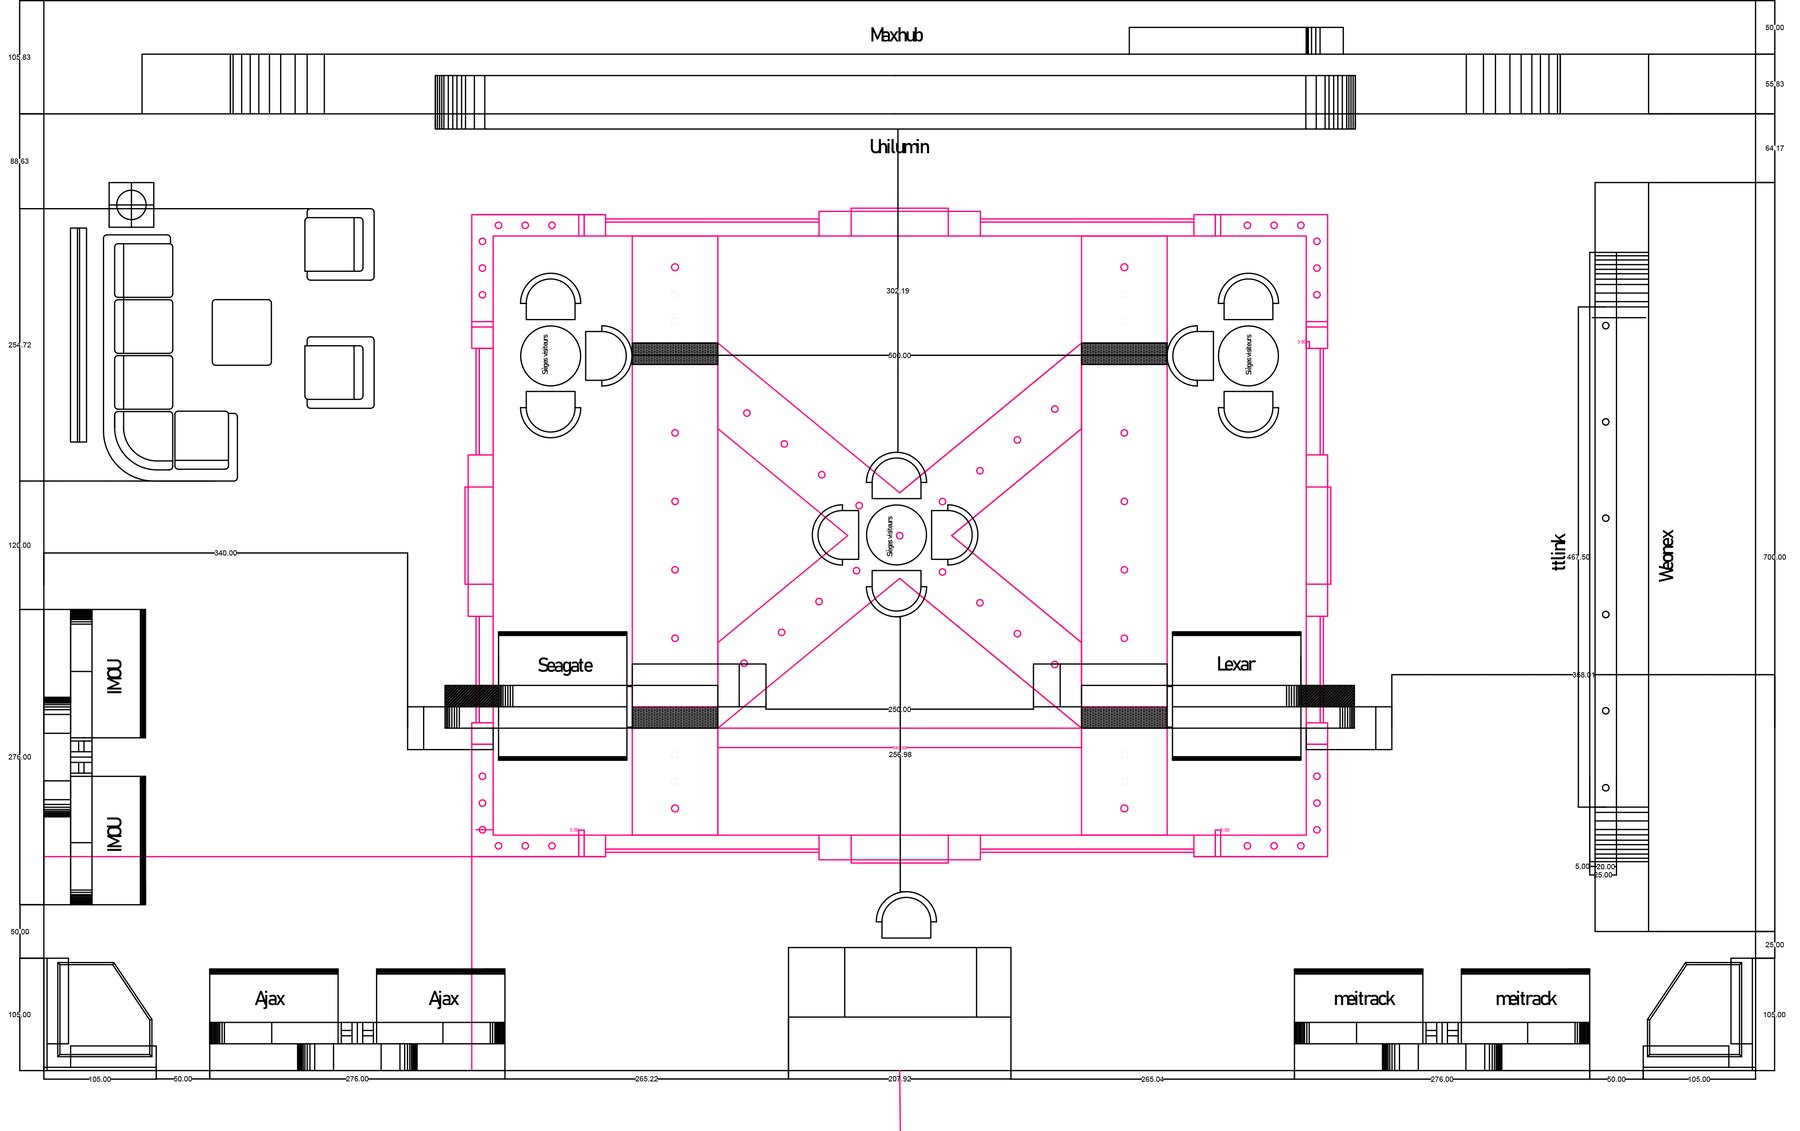
CAD package
Execution drawings translate the approved concept into dimensions, elevations, display units, and production references.
03
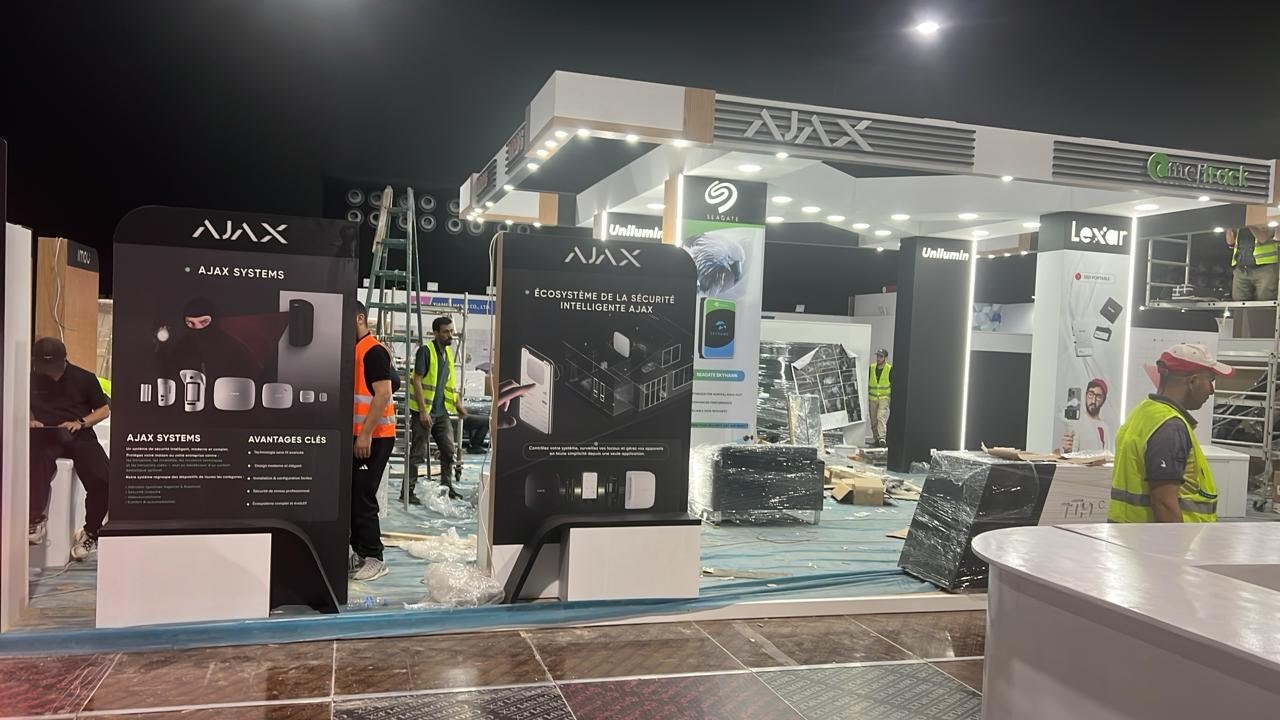
Build process
Progress photos show how the stand structure, graphics, displays, and brand zones are assembled on site.
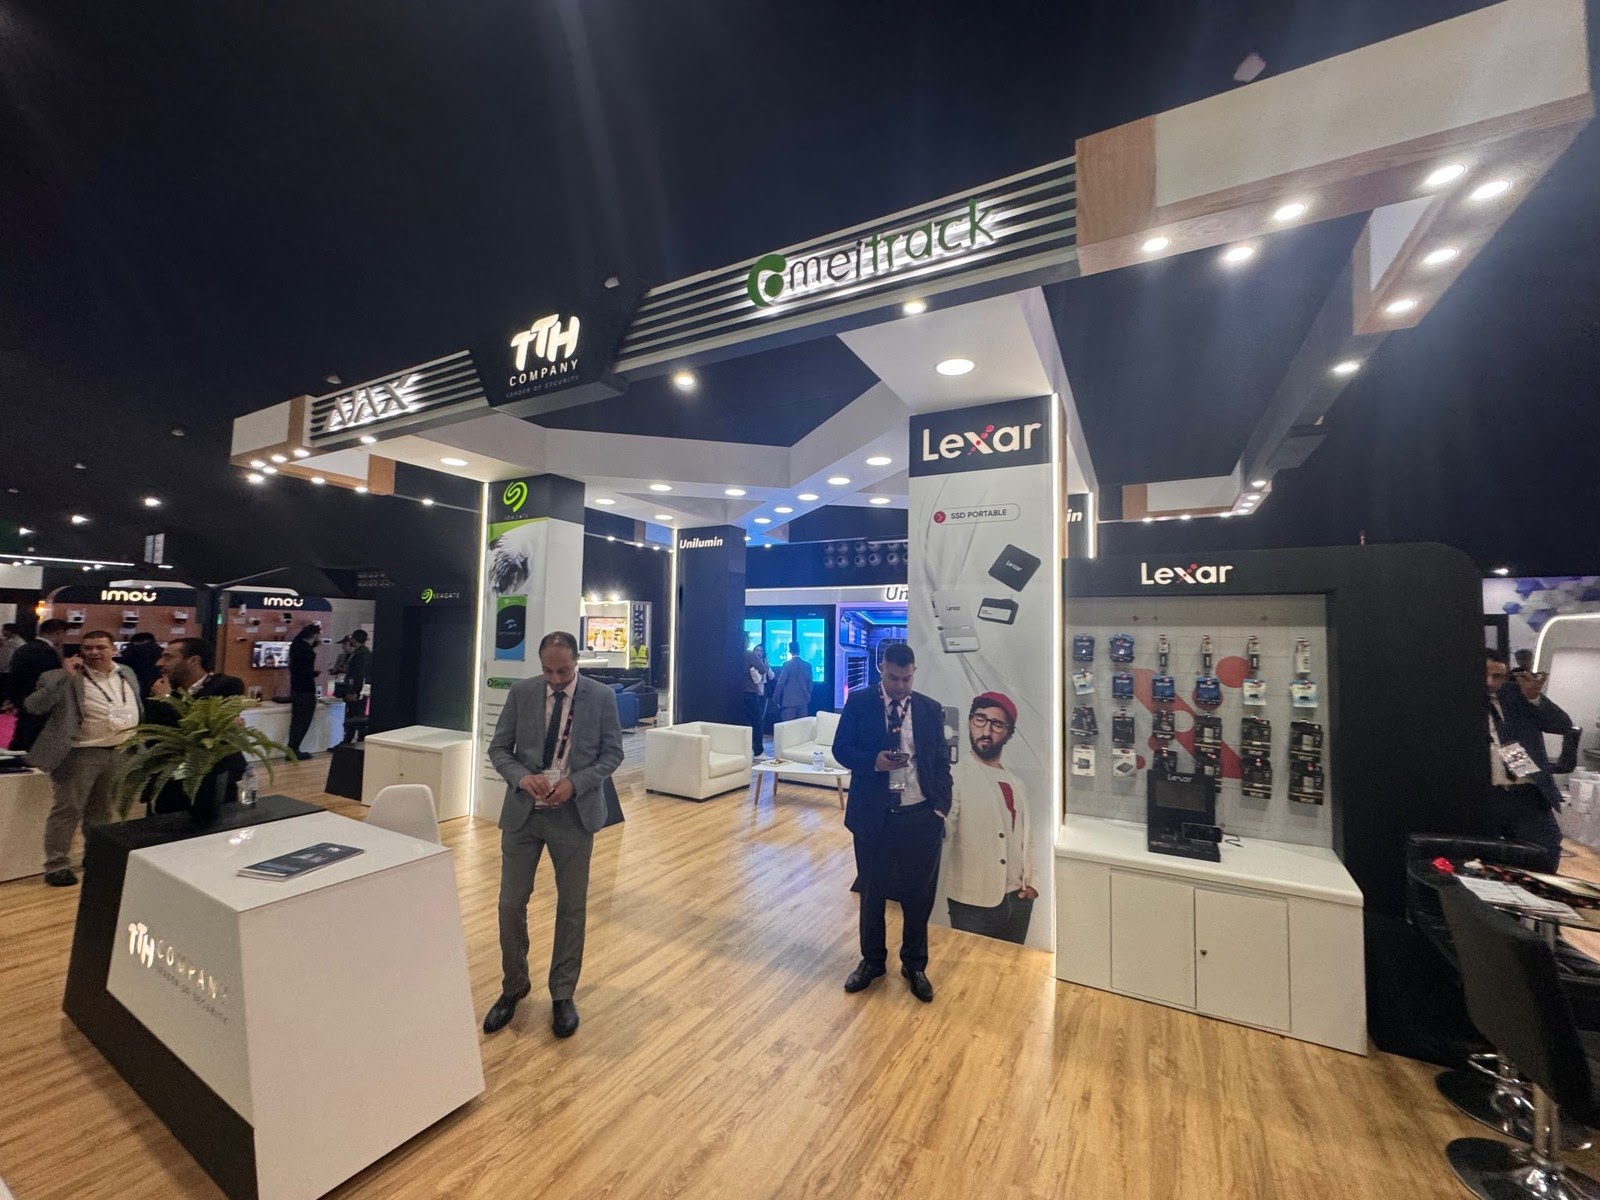
04
Final result
The final photos document the stand after execution and show how the visual direction moved into a real exhibition environment.
3D approval visuals
Review the stand before production starts.
The approval stage makes brand placement, product zones, visitor flow, lighting, materials, and the overall presentation direction visible before fabrication begins.
Brand placementProduct zonesVisitor flowLightingMaterial direction
CAD execution package
From approved concept to production-ready documentation.
The CAD package translates the approved stand into floor plans, elevations, dimensions, display units, signage positions, material references, and fabrication details that help the production team read the design clearly.
On-site execution
From drawings to the build floor.
The design is carried through assembly, graphics, lighting, product zones, and final preparation so the visual direction remains understandable during the real build.
AssemblyBrandingLightingProduct zonesFinal preparation
Render vs built
Designed in 3D. Verified in the real build.
This comparison shows the continuity between the approved visual direction and the executed exhibition stand. The camera angles are evidence of the same project, not a pixel-identical before/after match.
Final result
The visual direction becomes a real exhibition environment.
Client deliverables
What your exhibition project can include.
The scope can be adapted to the project, but the workflow can cover the visual, technical, and production communication needed to move from idea to execution.
3D stand concept
Spatial layout, visitor-facing zones, brand hierarchy, product placement, and presentation direction.
Approval renders
Realistic views for internal review, decision making, client approval, or agency presentation.
CAD / production drawings
Plans, elevations, dimensions, display details, and references that communicate the approved concept to production.
Brand & signage layout
Brand positions, graphics, screens, counters, and product zones are coordinated within the stand.
Material & lighting direction
Visual references guide the look and feel of surfaces, finishes, accents, and lighting.
Production handoff package
A structured handoff helps fabricators and production teams understand the design intent and required outputs.
Business value
Why this workflow matters for exhibition projects.
Faster approvals
Decision makers can understand the proposal before production starts.
Fewer production misunderstandings
Visuals and drawings communicate the same approved direction to the people building the stand.
Consistent brand presentation
Brands, products, screens, counters, and signage are coordinated before the event.
Better fabricator coordination
Production-ready documentation gives the build team clearer references for dimensions, positions, and details.
Stronger client presentations
Agencies and exhibition teams can present a more convincing proposal using realistic approval visuals.
Proof through real execution
Final photos demonstrate that the design direction can move from concept and CAD into a built exhibition environment.
Start with your brief
Planning an exhibition stand? Send us the brief.
Share the booth dimensions, floor plan, brands or products, event date, and the deliverables you need. We can shape the visual and production-ready design package around your project.