3D concept renders
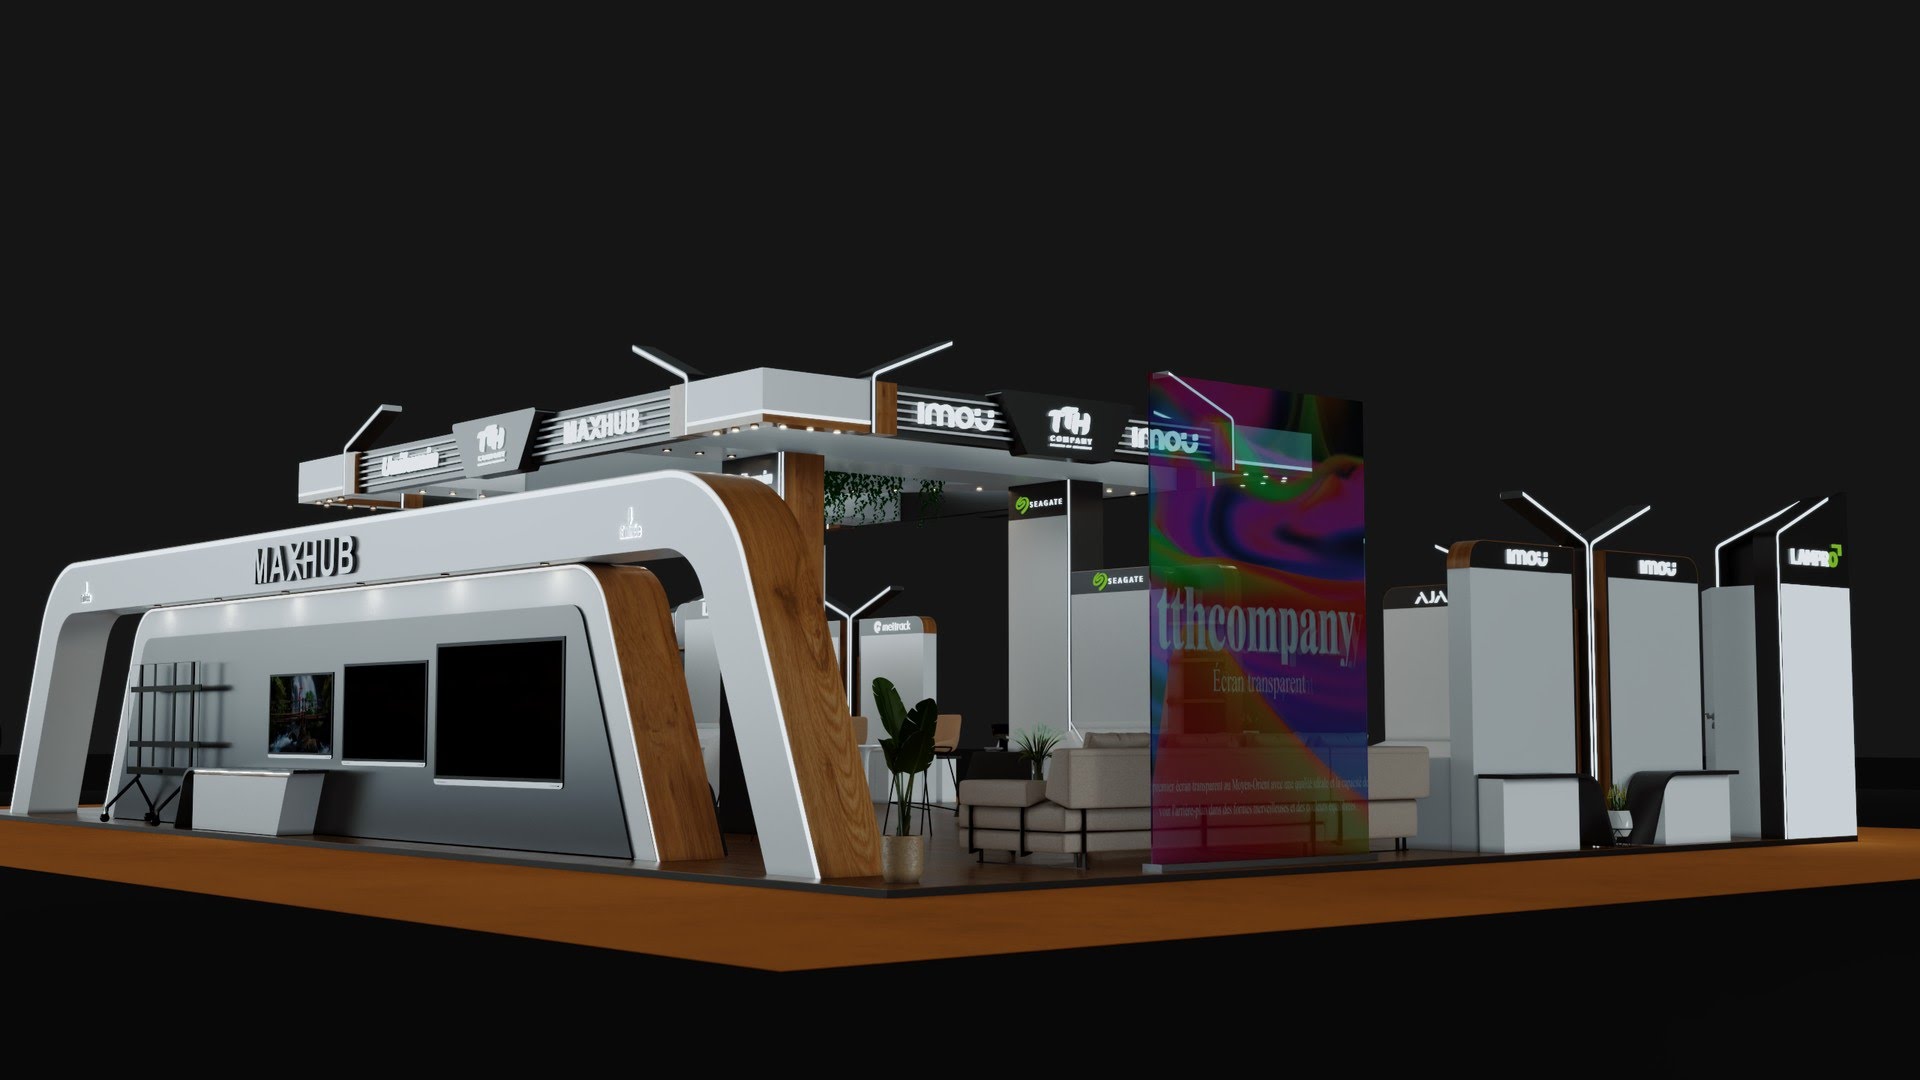
Camera views for approval, sales presentation, and visual coordination.
Exhibition / physical presentation
We design exhibition stands, technology booths, product display zones, and branded corners with realistic 3D visuals, CAD execution drawings, lighting direction, materials, and implementation documentation.
What you receive
Camera views for approval, sales presentation, and visual coordination.
Plans, elevations, dimensions, display units, signage positions, and fabrication guidance.
A clear layout for brands, screens, demo zones, counters, and meeting corners.
Progress and final-site photos that prove the concept moved into real execution.
From design to execution
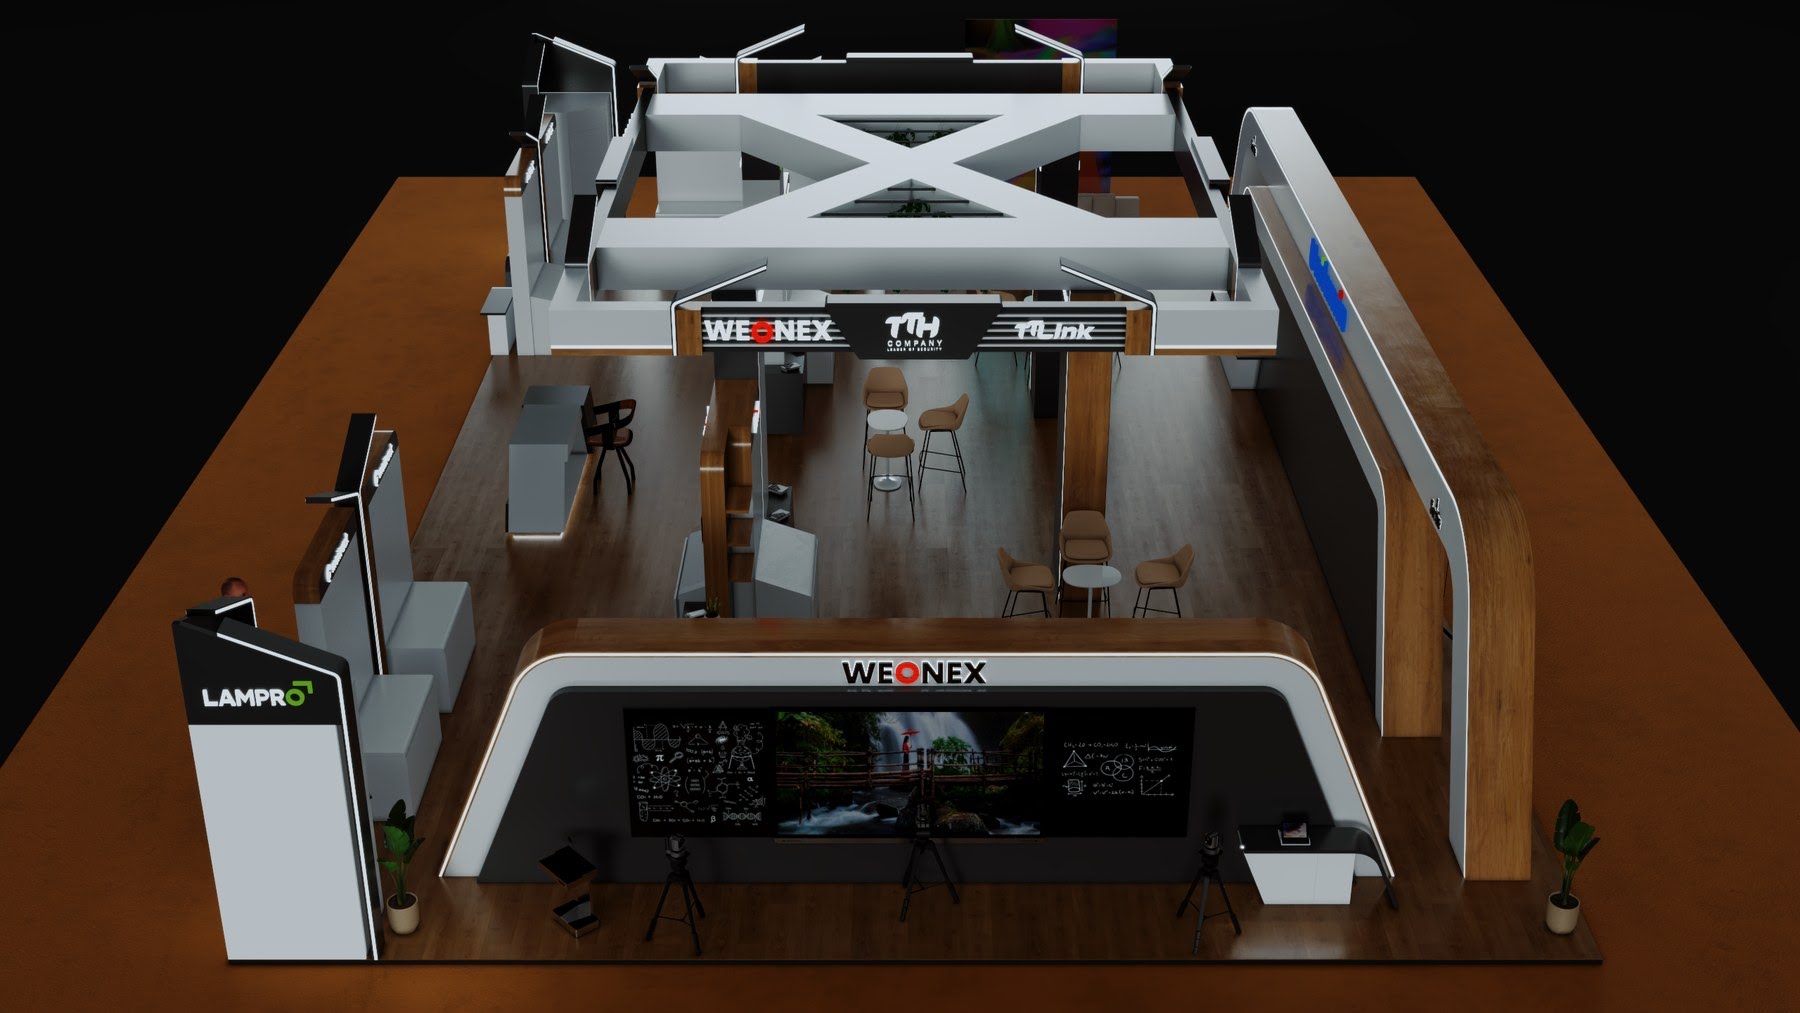
Realistic camera views help the client approve the stand before production.
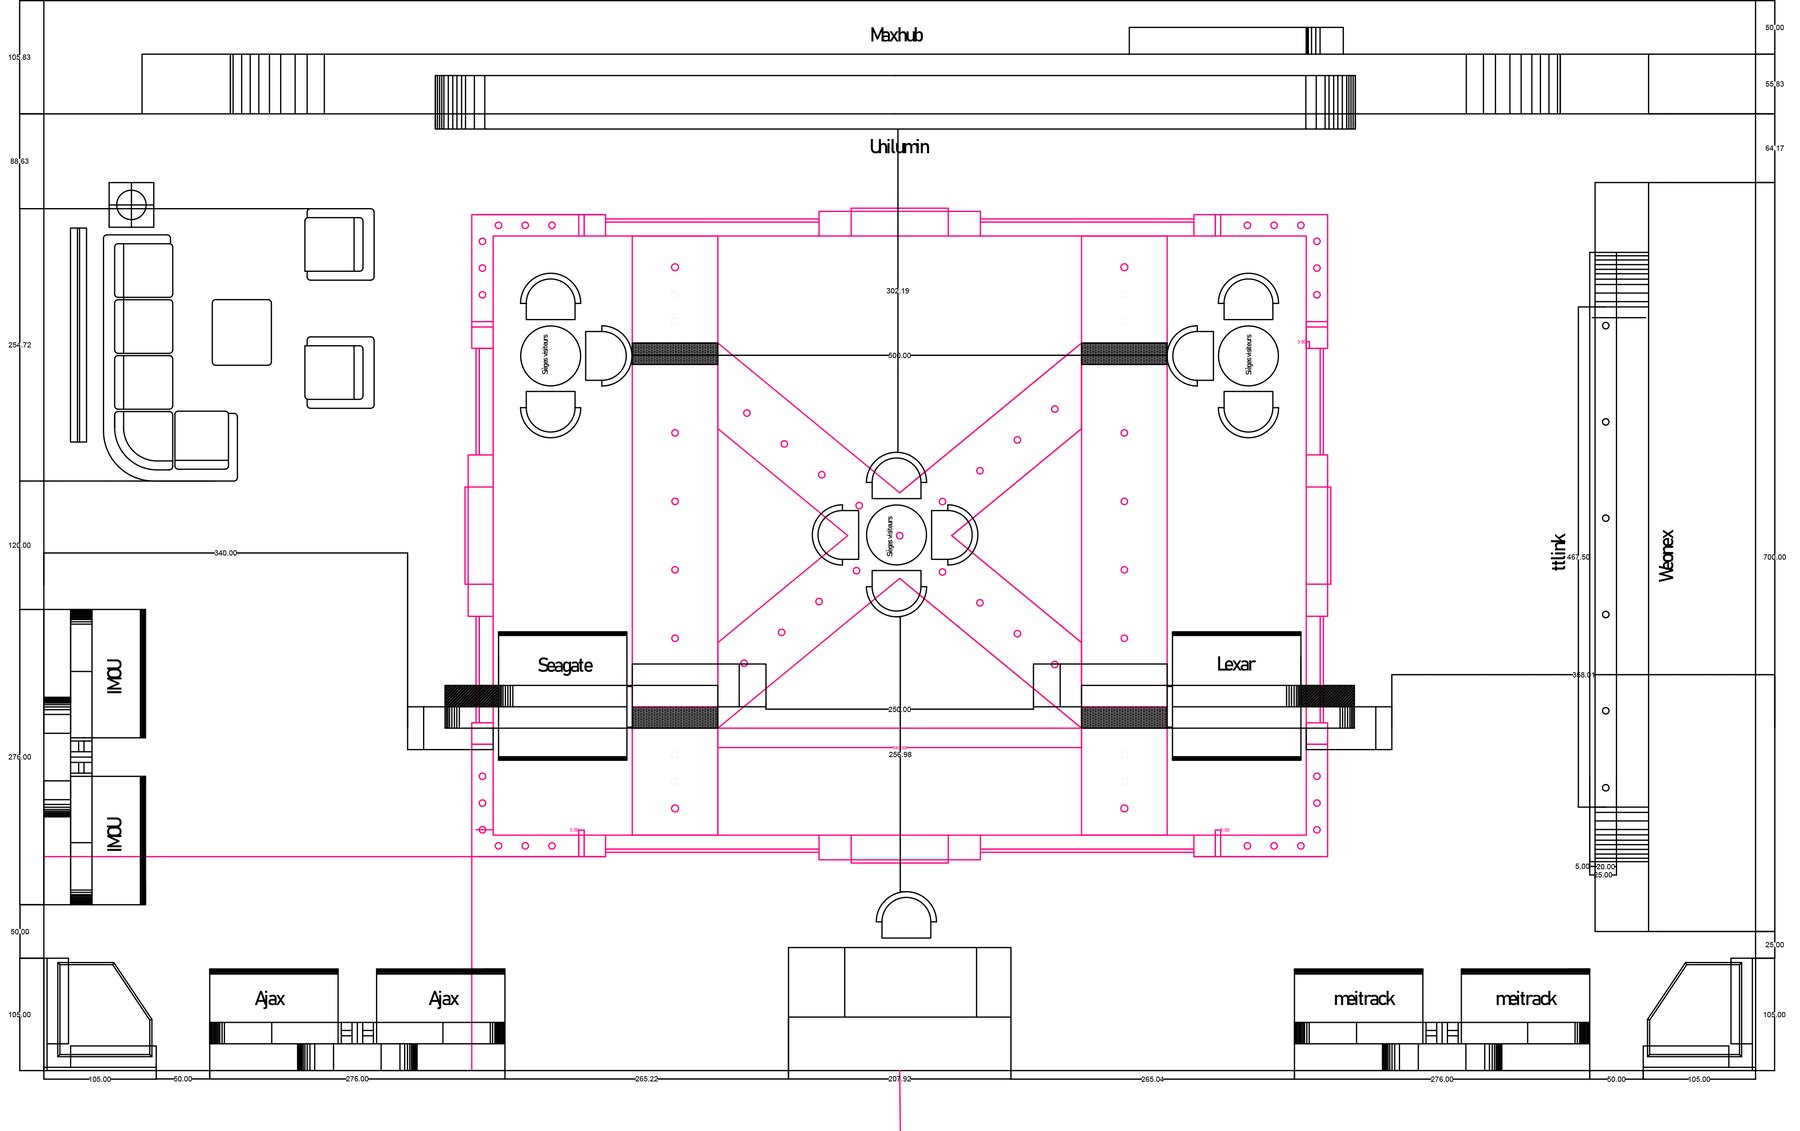
Plans, elevations, dimensions, and production details prepare the stand for fabrication.
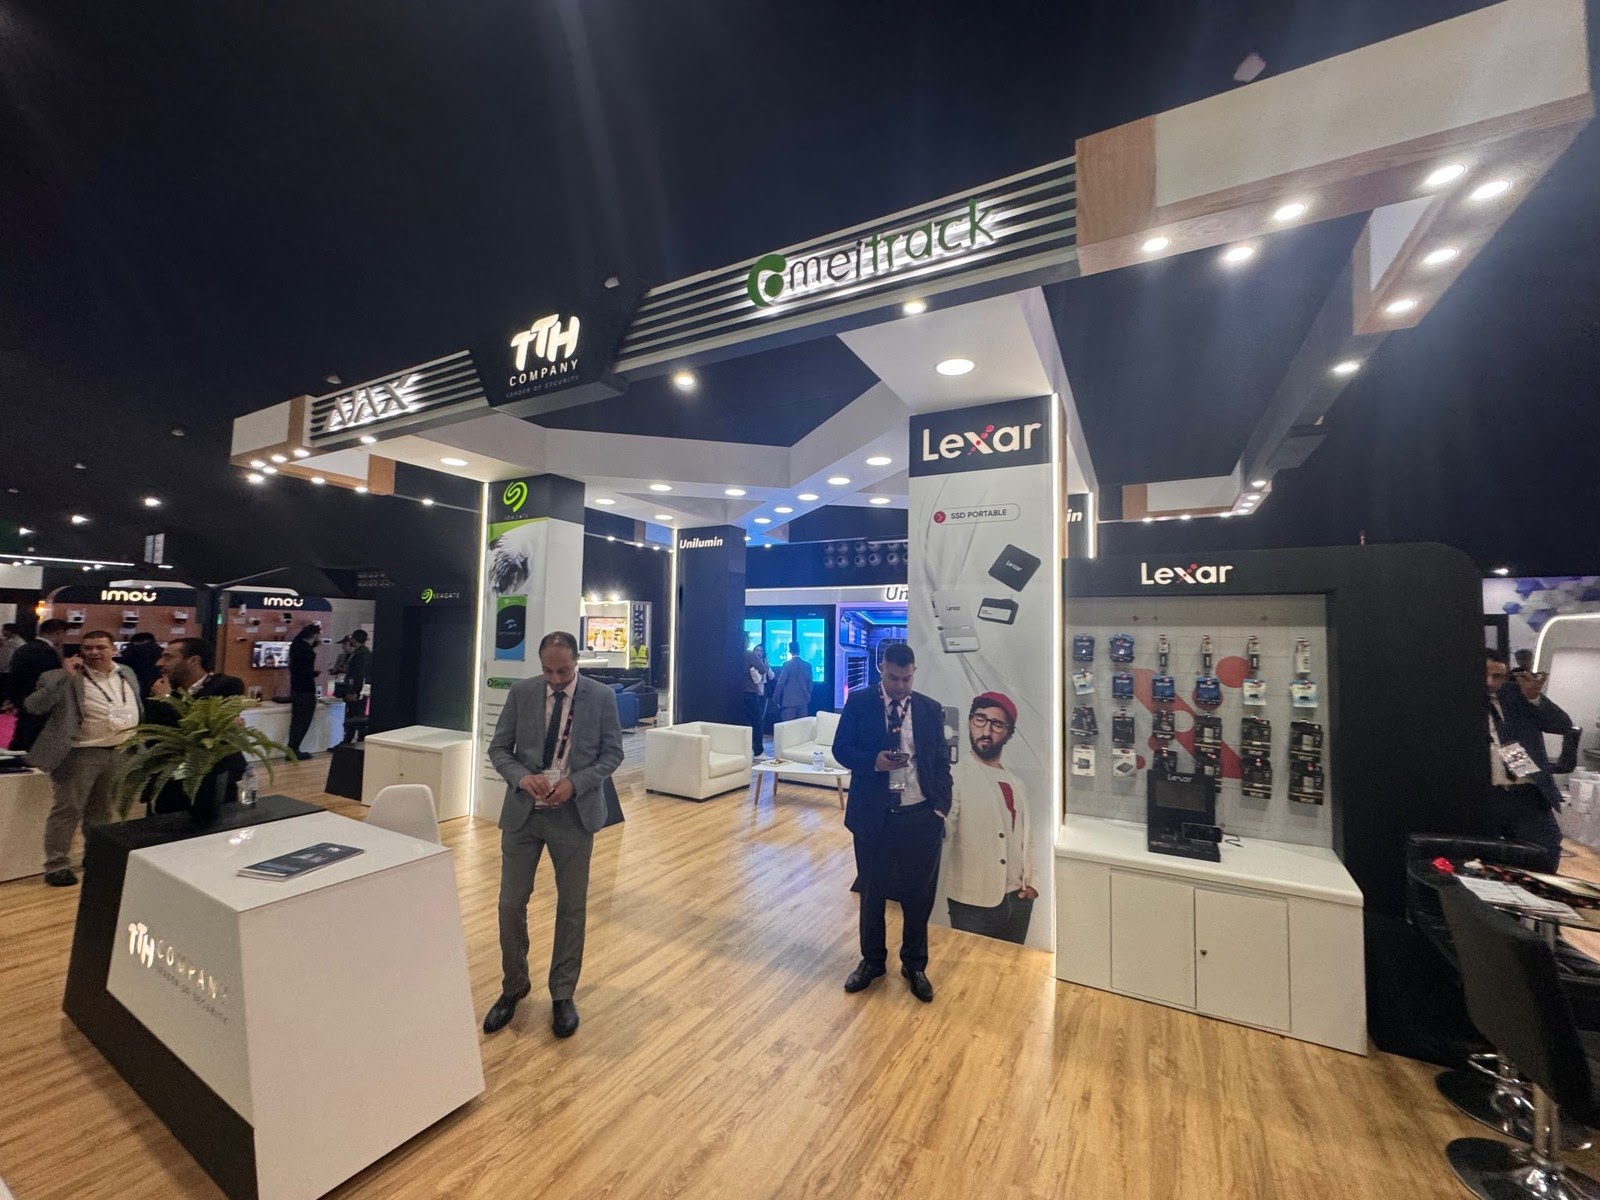
The final on-site photos prove the design path can move from render to real space.
Workflow
We collect dimensions, event rules, brand files, display requirements, and production constraints.
We design the booth, lighting, material balance, circulation, and brand hierarchy.
The approved concept becomes plans, elevations, display details, and technical dimensions.
We keep the design intent clear through production references and final-site documentation.